

Quick answer: A kitchen remodel starts with how you use the room, then layout and selections. Plan plumbing, electrical work, ventilation, and permits early. Costs and timing depend on the scope, existing conditions, material availability, and inspections.
The kitchen brings many parts of a remodel together: cabinetry, counters, plumbing, electrical work, appliances, lighting, and flooring. Coordinating those decisions early helps the work fit your daily life.
I’m Cory Falkner, owner of Brown Dog Builders. These are the decisions I encourage homeowners to talk through when planning a kitchen remodel.
Step 1: Decide which kind of kitchen remodel you need
| Level | What it usually includes |
|---|---|
| Refresh | Paint or reface cabinets, new counters, backsplash, sink and faucet, lighting, hardware |
| Mid-range remodel | New cabinets in the same layout, counters, backsplash, flooring, appliances, lighting, some electrical updates |
| Full remodel with layout change | Everything above, plus moving walls, plumbing, gas, or windows; adding an island; structural work |
Keeping major fixtures in their existing locations may reduce the need to relocate plumbing, electrical work, or ventilation. Compare that potential saving against what a new layout would do for the room.
Step 2: Get the layout right
Layout is the part you'll live with every day, long after you've stopped noticing the backsplash.
- Work zones. Think in zones (prep, cooking, clean-up, storage) instead of just the classic "triangle."
- Walkways. Have the design account for open appliance doors, people cooking together, seating, and any accessibility needs. Confirm required clearances with the design professional and local authority.
- Landing space. Leave counter space next to the refrigerator, range, and microwave so there's somewhere to set things down.
- Storage. Deep drawers for pots and pans beat lower cabinets with shelves for most people.
- Seating. If you want an island with seating, plan the overhang and clearance behind the stools.
Step 3: Choose cabinets
Cabinets are usually the biggest single line item in a kitchen remodel.
- Stock cabinets are the most affordable and the quickest to arrive, with limited sizes and finishes.
- Semi-custom cabinets offer more sizes, finishes, and storage options. This is where most remodels land.
- Custom cabinets are built for your exact space and take the longest.
Order cabinets early. Lead times can be several weeks, and they set the pace for the rest of the job.
Step 4: Pick countertops
- Quartz: durable, low-maintenance, consistent color. A popular choice.
- Granite: natural stone, heat-resistant, needs occasional sealing.
- Butcher block: warm look, needs regular care, often used on islands.
- Laminate: budget-friendly, and today's options look much better than they used to.
Countertops are measured after the cabinets are installed, so they add a short wait in the middle of the project.
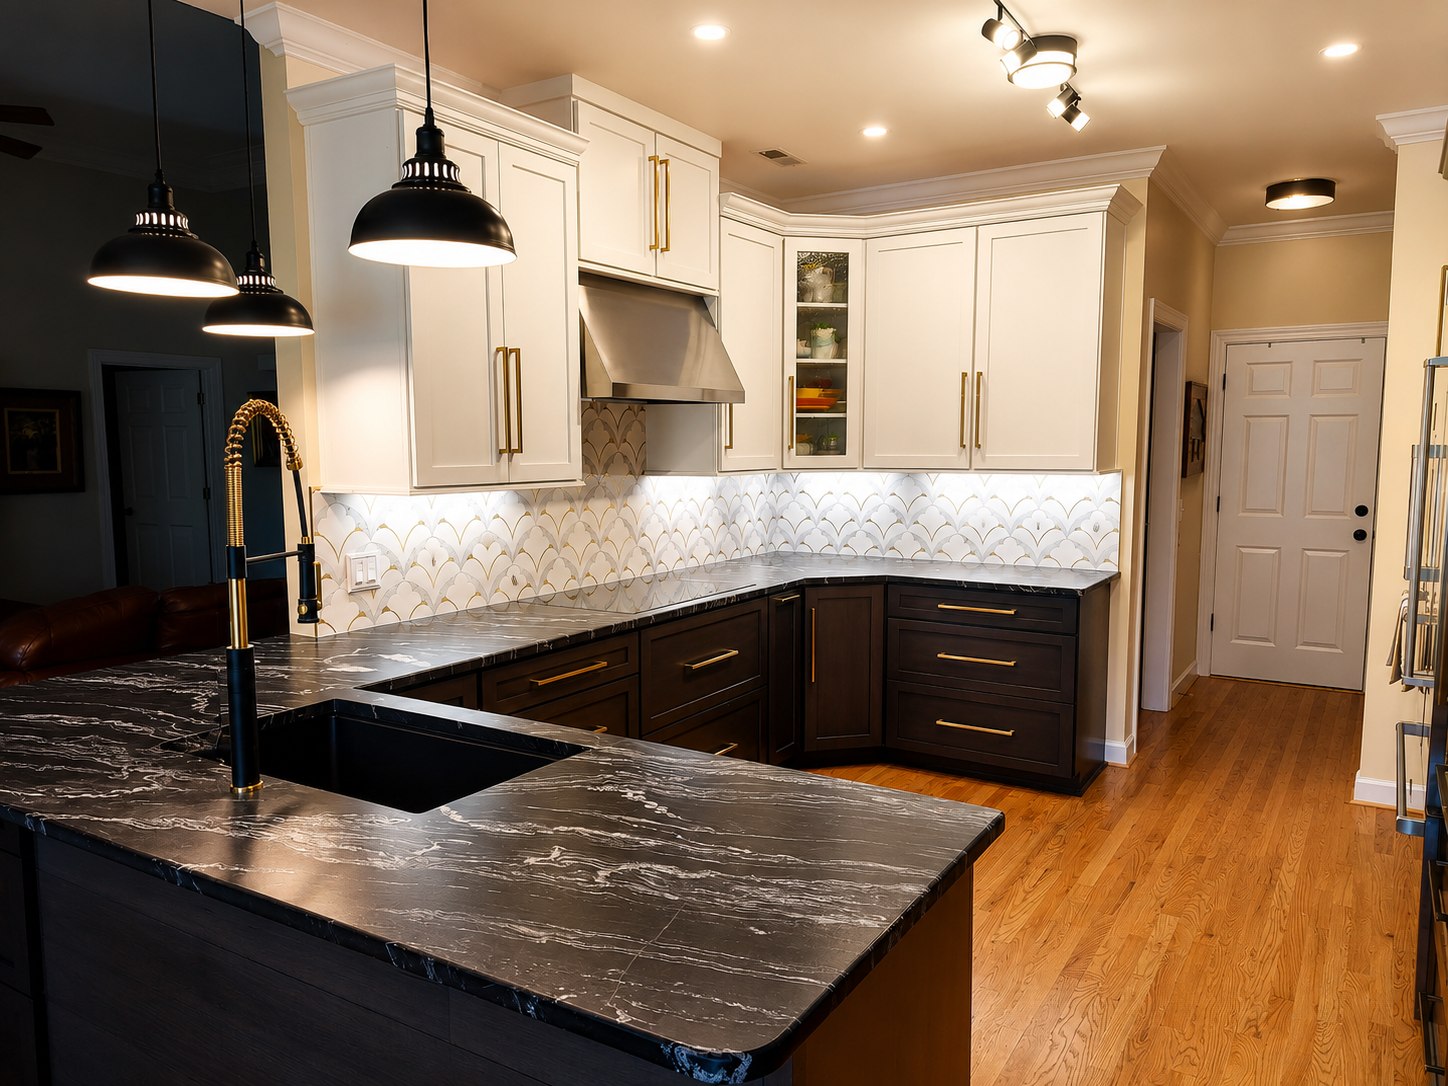
Step 5: Plan electrical, plumbing, and ventilation early
This is where a licensed contractor earns their keep, and where cutting corners causes problems later.
- Electrical: Have a qualified electrician review circuits, protection requirements, appliance loads, and lighting under the applicable code before closing walls.
- Plumbing: Moving a sink, adding a pot filler, or adding an island sink means new supply and drain lines. Every move adds cost.
- Ventilation: A range hood vented to the outside clears smoke, grease, and moisture much better than a recirculating hood, and it matters more in humid Middle Tennessee summers.
- Gas: Any gas work needs appropriately qualified professionals and the approvals required for the location and scope.
Step 6: Permits
Confirm permits with the authority for your exact property address. Moving walls or altering electrical, plumbing, or gas systems may trigger permits and trade requirements. Agree in writing who will obtain permits and arrange inspections.
Step 7: Know the order of work
- Selections finalized and materials ordered
- Protection set up and demolition
- Framing and any structural work
- Plumbing and electrical rough-in, then inspection
- Insulation and drywall
- Cabinet installation
- Countertop template, then install
- Backsplash, flooring, and trim
- Fixtures, appliances, and final connections
- Final inspection, punch list, and clean-up
Step 8: Plan to live without a kitchen
Set up a temporary kitchen in a nearby room with a microwave, coffee maker, toaster oven, and a folding table. Use paper plates or plan to wash dishes in a bathroom or laundry sink. Grilling season helps.
Budget tips
- Decide what matters most to you and spend there; save on the rest.
- Keep the layout if you can.
- Set realistic allowances for finishes.
- We recommend setting aside 10–20% of your project budget as a contingency for unforeseen conditions or design changes you choose along the way. Discuss the right amount for your scope with Cory, and approve changes and their costs in writing before the extra work begins.
Frequently asked questions
How much does a kitchen remodel cost in Sumner County?
It depends on size, layout changes, and finishes. The best way to know is a walkthrough and a written estimate.
How long does a kitchen remodel take?
Timing depends on the scope, material delivery, inspections, and hidden conditions. Ask for a written schedule that separates planning and procurement from the period when the room is out of use.
Do I need a permit for a kitchen remodel in Gallatin or Hendersonville?
Ask the city’s building department about your specific scope. Cosmetic work and changes to structure or building systems can have different requirements.
What should I choose first?
Layout first, then cabinets, then countertops, then everything else. Cabinets and layout drive the rest of the decisions.
Helpful Tennessee resources
Licensing information checked October 10, 2026. Confirm current rules and local requirements for your specific project.
30+ YEARS OF EXPERIENCE. STRAIGHT TALK.
Start with a free walkthrough.
Quotes and walkthroughs are free. Tell Cory about your project in Portland, Gallatin, Hendersonville, or a nearby community.