

Quick answer: Plan the room’s scope and usability first, then discuss waterproofing, ventilation, plumbing, and electrical work with qualified professionals. Confirm material availability, permits, and a realistic schedule before demolition.
A bathroom is a small room with a lot going on. Water, steam, electricity, tile, and tight spaces all have to work together for years without leaking. It's also often the best first remodel for homeowners: smaller than a kitchen, with a big day-to-day payoff.
I’m Cory Falkner, owner of Brown Dog Builders. Here are practical questions for planning a comfortable bathroom in Portland, Gallatin, Hendersonville, or a surrounding community.
Step 1: Choose your scope
| Project type | What it usually includes |
|---|---|
| Refresh | New vanity, toilet, mirror, lighting, paint, hardware |
| Tub-to-shower conversion | Remove tub, build a walk-in tile shower with new valve and glass |
| Full remodel | Down to the studs: new shower or tub, tile, vanity, plumbing, electrical, ventilation, flooring |
| Primary bath expansion | Full remodel plus moving walls or borrowing space from a closet or bedroom |
Step 2: Don't skimp on waterproofing
Tile and grout alone do not make a shower assembly waterproof. Ask how the complete water-management system will be designed, installed, and checked under the manufacturer’s requirements and applicable code.
A properly built shower has:
- A complete, compatible water-management assembly suitable for the selected shower system
- A shower floor and drainage design that meet the system specifications and applicable code
- Sealed seams, corners, niches, and valve penetrations
- Any required flood test and inspections before the assembly is covered
Ask any contractor exactly how they waterproof a shower. If the answer is vague, keep looking.
Step 3: Plan ventilation for Tennessee humidity
Middle Tennessee summers are humid, and a bathroom without good ventilation grows mildew, peels paint, and rots trim. Every remodel should include:
- An exhaust fan vented to the outside, not into the attic
- A fan sized for the room
- A timer or humidity-sensing switch so it runs long enough after showers
Step 4: Make your selections before demo
Tile, vanity, faucets, shower valve and trim, glass, lighting, mirrors, and accessories should all be chosen before work begins. Special-order tile and glass can take weeks, and the shower valve has to be in the wall before tile goes up.
Tile tips:
- Larger tiles mean fewer grout lines and easier cleaning, but shower floors need smaller tiles (or special large-format options) to follow the slope.
- Choose tile suitable for the intended wet area; appearance or texture alone does not establish slip performance.
- Plan niches and shelves during framing, not after.
Step 5: Think about the future
Even if you don't need them now, a few choices make a bathroom easier to use for years:
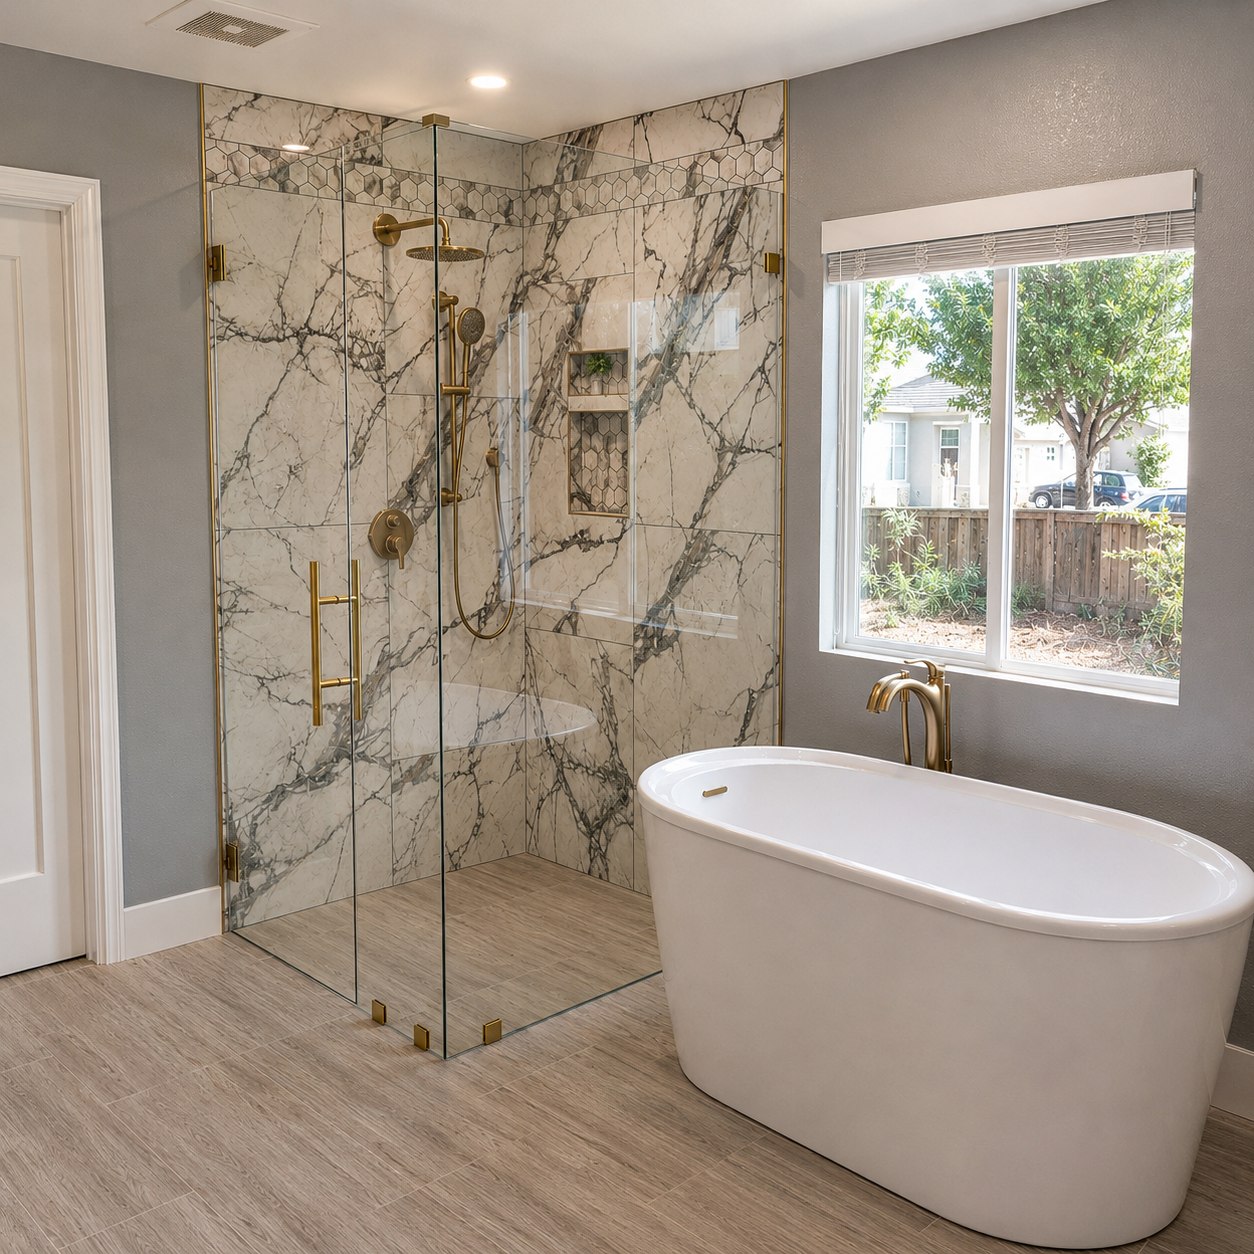
- A curbless or low-curb shower
- Blocking in the walls for future grab bars
- A comfort-height toilet
- A handheld shower head on a slide bar
- Good lighting at the mirror and in the shower
Discuss cost and feasibility while the room is open. Some choices are easier to prepare for during the remodel than to retrofit later.
Step 6: Permits and licensed trades
Ask the local building department which permits and trade credentials the scope requires. Confirm who will arrange permits and inspections before work begins.
The order of work
- Selections finalized and materials ordered
- Protection and demolition
- Framing, plumbing, and electrical rough-in; inspection
- Cement board or backer, then waterproofing and flood test
- Tile
- Vanity, toilet, fixtures, and trim
- Glass installed (often measured after tile)
- Paint, accessories, final inspection, and clean-up
Leave room in the budget
We recommend setting aside 10–20% of your project budget as a contingency for unforeseen conditions or design changes you choose along the way. Discuss the right amount for your scope with Cory, and approve changes and their costs in writing before the extra work begins.
Frequently asked questions
How much does a bathroom remodel cost in Tennessee?
It depends on size, scope, and finishes. A walkthrough and written estimate will give you a real number.
How long does a bathroom remodel take?
The scope, existing conditions, waterproofing system, inspection schedule, and material lead times all affect duration. Ask for a project-specific schedule rather than a general promise.
Is a tub-to-shower conversion a good idea?
For many households, yes, especially in a primary bathroom. If it's the only tub in the house, consider keeping one somewhere for resale or for families with young children.
Do I need a permit to remodel a bathroom?
Confirm with the authority for your property. Cosmetic replacements and alterations to plumbing, electrical work, or walls may be treated differently.
Helpful Tennessee resources
Licensing information checked October 10, 2026. Confirm current rules and local requirements for your specific project.
30+ YEARS OF EXPERIENCE. STRAIGHT TALK.
Start with a free walkthrough.
Quotes and walkthroughs are free. Tell Cory about your project in Portland, Gallatin, Hendersonville, or a nearby community.